

Mezzanine Ideas for Your Garage Condo

A 14–18 ft ceiling is a lot of unused air. Here’s how Troy Condo Garages owners are building second-story lofts, lounges, and offices to get more out of every square foot.

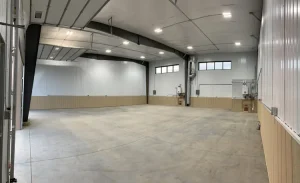
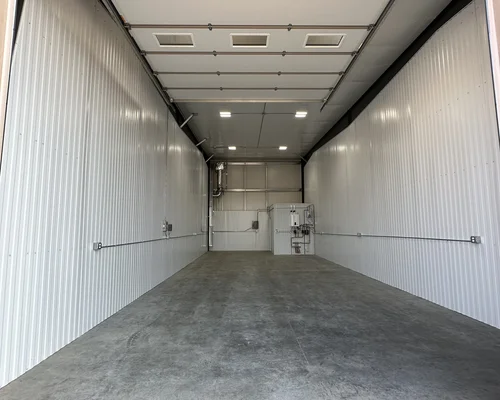
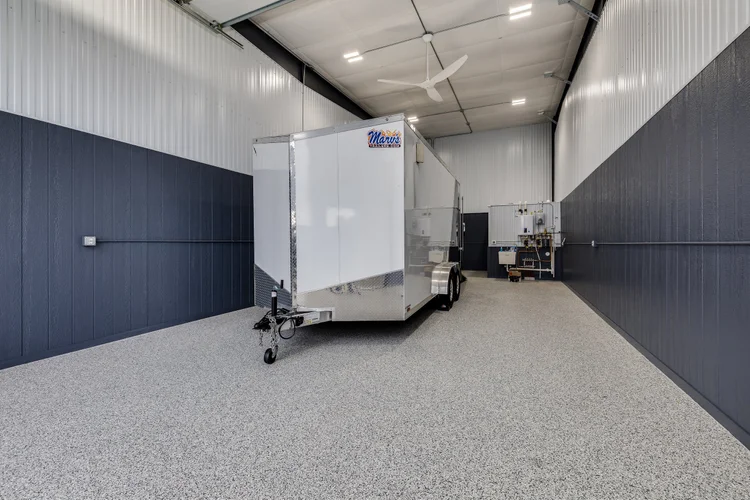
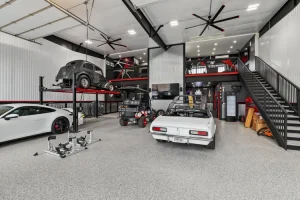
Walk into most garage condos and your eyes go straight up. With 14 to 18 foot ceilings, there’s a lot of vertical space above your vehicles that’s doing nothing but holding air. A mezzanine — essentially a structural second-story loft built within your unit — is how owners at Troy Condo Garages turn that wasted volume into usable square footage, without giving up an inch of garage floor below.

Here’s a look at the most popular mezzanine layouts, what to think through before you build, and how to plan a build-out that actually fits the way you use your space.

Why a Mezzanine Makes Sense in a Garage Condo

Unlike a typical home addition, a mezzanine doesn’t require more land, a new foundation, or sacrificing parking. It uses height you’re already paying for. With Troy’s 14–18 ft ceilings and structural shell construction, owners have the clearance to add a loft level while still leaving comfortable headroom both upstairs and down.

Think of it this way: A 1,000 sq ft unit with a 400 sq ft mezzanine functions like a 1,400 sq ft space — without paying for 1,400 sq ft of land or foundation.

Popular Mezzanine Layouts

1. The Lounge / Man Cave Loft

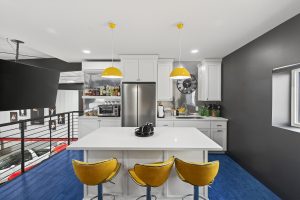
Comfortable seating, a TV, a small wet bar, and a railing overlooking the vehicles or collection below. This is the single most common mezzanine build-out among collectors who want to relax and entertain near their cars without leaving the garage.

2. The Home Office

A quiet, separated workspace above the noise and dust of a workshop floor. With fiber internet already available in most units, this layout works well for owners who want a dedicated remote-work space away from the house.

3. The Guest Suite or Bunk Room

For owners who host out-of-town friends during car shows, lake weekends, or hunting season, a simple bunk or guest room on the mezzanine adds overnight functionality without residential occupancy.

4. The Showroom Viewing Deck

An open platform with glass or cable railing designed purely to look down on a car collection — popular with owners who treat their unit like a private automotive gallery.

5. The Storage & Shelving Loft

A simpler, budget-friendly build-out: open shelving and storage racks for parts, gear, and seasonal items, keeping the main floor clear for vehicles and active project work.

What to Plan Before You Build

1. Confirm Your Ceiling Clearance

Most mezzanine builds need roughly 7+ feet of clearance above and below the loft level to feel comfortable rather than cramped. Units with 14–18 ft ceilings generally accommodate this well; always confirm exact clearances for your specific unit before finalizing a design.

2. Decide on Load and Use

A storage loft and a lounge with furniture and guests carry very different structural load requirements. Tell your contractor exactly how you intend to use the space so the mezzanine is engineered correctly from the start.

3. Plan Electrical and Plumbing Early

If you want a wet bar, half bath, or HVAC on the mezzanine, it’s far easier to run electrical and plumbing lines before the loft framing goes up. Many Troy units come with 150-amp panels and plumbing rough-ins that can support these additions — loop your contractor in on rough-in locations early.

4. Check Permitting Requirements

A mezzanine is a structural addition, not a cosmetic one. It typically requires permitting and should be built by a licensed contractor familiar with local building codes. Confirm requirements with your municipality and review any HOA guidelines before starting.

5. Think About Access

Will you use a straight staircase, a space-saving spiral stair, or even a ladder for a simple storage loft? Access type affects how much floor space the staircase itself takes up below — worth sketching out before committing to a layout.

Mezzanine Layout Comparison

LayoutTypical UseComplexity
Storage / Shelving LoftParts, gear, seasonal storageLow
Home OfficeRemote work, quiet workspaceModerate
Lounge / Man CaveEntertaining, relaxing near collectionModerate–High
Guest SuiteOvernight hostingHigh
Showroom Viewing DeckDisplay, photography, walkthroughsModerate

Mezzanine designs, load requirements, and permitting vary by unit and municipality. Always work with a licensed contractor and confirm structural and permitting requirements specific to your unit before beginning construction.

Frequently Asked Questions

Does my garage condo's ceiling height support a mezzanine?

Units with 14–18 ft ceilings typically have enough vertical clearance to add a structural mezzanine while leaving comfortable headroom both above and below. Lower-ceiling units may have more limited options.

Can I add a bathroom to my mezzanine?

Many Troy Condo Garages units include plumbing rough-ins that can support a bathroom build-out, including on a mezzanine level, depending on the unit’s layout and rough-in placement.

Do I need a permit to build a mezzanine?

Yes, generally. Structural additions like mezzanines typically require permitting and should be designed and built by a licensed contractor familiar with local building codes. Check with your municipality and HOA before starting.

What's the most popular mezzanine layout among Troy owners?

A lounge-style mezzanine with seating, a TV, and a small wet bar overlooking the collection or workspace below is one of the most common build-outs, often paired with a half bath.

Planning a Mezzanine Build-Out?

Troy’s team can show you which units offer the best ceiling height and rough-in placement for your design.